


Listing Courtesy of: East Tennessee Realtors / Listed By: Megan Wells, Wallace Lakeside Office
412 Rule St Maryville, TN 37804
Coming Soon
$320,000 (USD)
Description
MLS #:
1348066
1348066
Taxes
$1,384
$1,384
Lot Size
10,454 SQFT
10,454 SQFT
Type
Single-Family Home
Single-Family Home
Year Built
1925
1925
Style
Traditional
Traditional
County
Blount County
Blount County
Listed By
Megan Wells, Wallace Lakeside Office
Source
East Tennessee Realtors
Last checked Jul 14 2026 at 2:16 AM GMT+0000
East Tennessee Realtors
Last checked Jul 14 2026 at 2:16 AM GMT+0000
Bathroom Details
- Full Bathrooms: 2
Interior Features
- Appliances : Dishwasher
- Appliances : Microwave
- Appliances : Refrigerator
- Interior Features : Pantry
- Appliances : Self Cleaning Oven
Subdivision
- Mcconnell Addn
Lot Information
- Private
- Level
Property Features
- Fireplace: None
Heating and Cooling
- Central
- Electric
- Natural Gas
- Central Cooling
- Ceiling Fan(s)
Basement Information
- Crawl Space
Exterior Features
- Roof: Road/Road Frontage :
Utility Information
- Sewer: Public Sewer
Parking
- Off-Street Parking
Location
Estimated Monthly Mortgage Payment
*Based on Fixed Interest Rate withe a 30 year term, principal and interest only
Listing price
Down payment
%
Interest rate
%Mortgage calculator estimates are provided by Wallace and are intended for information use only. Your payments may be higher or lower and all loans are subject to credit approval.
Disclaimer: Copyright 2026 East Tennessee Realtors. All rights reserved. This information is deemed reliable, but not guaranteed. The information being provided is for consumers’ personal, non-commercial use and may not be used for any purpose other than to identify prospective properties consumers may be interested in purchasing. Data last updated 7/13/26 19:16






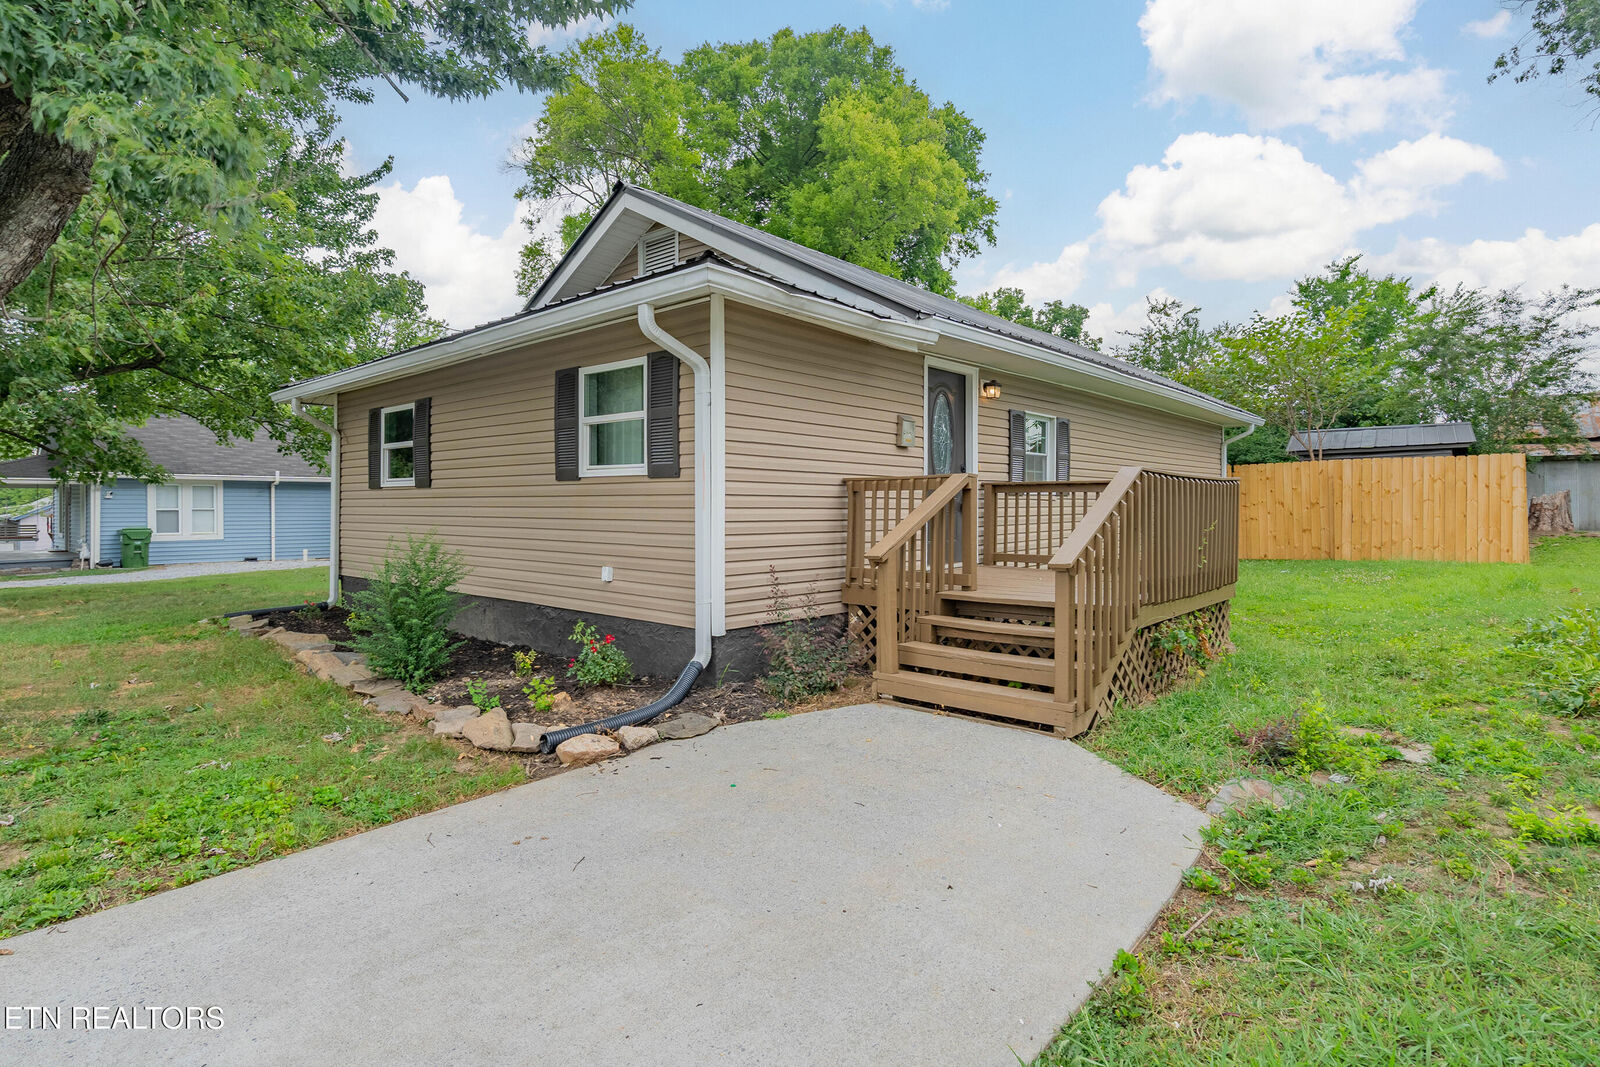
Welcome home to this beautifully remodeled 3-bedroom, 2-bath home offering the perfect blend of style, comfort, and convenience. The open-concept floor plan is filled with natural light and features luxury vinyl plank flooring throughout, creating a seamless flow that's perfect for everyday living and entertaining.
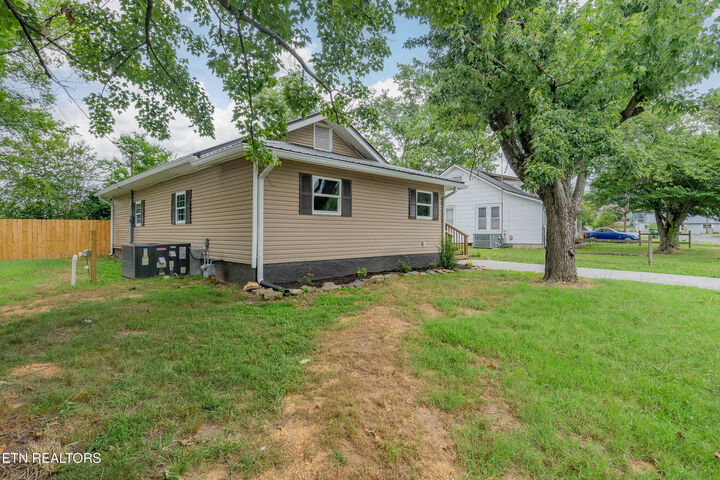
The gorgeous kitchen showcases granite countertops, brand-new stainless steel appliances, ample cabinetry, and prep space. Just off the kitchen, you'll find a mudroom/laundry room with easy access to the covered back porch and private, fenced backyard--ideal for kids, pets, gardening, or relaxing evenings outdoors. A storage shed provides additional space for lawn equipment and seasonal items.
The primary suite features a private en-suite bathroom, while two additional bedrooms and a second full bathroom offer flexibility for family, guests, or a home office.
Located in the highly desirable Maryville City, you'll enjoy being just 5 minutes from Springbrook Park and the Alcoa Pool, with shopping, restaurants, and McGhee Tyson Airport only about 10 minutes away.
With modern updates throughout and a convenient Maryville City location, this home is move-in ready. Schedule your private showing today!